Bronte
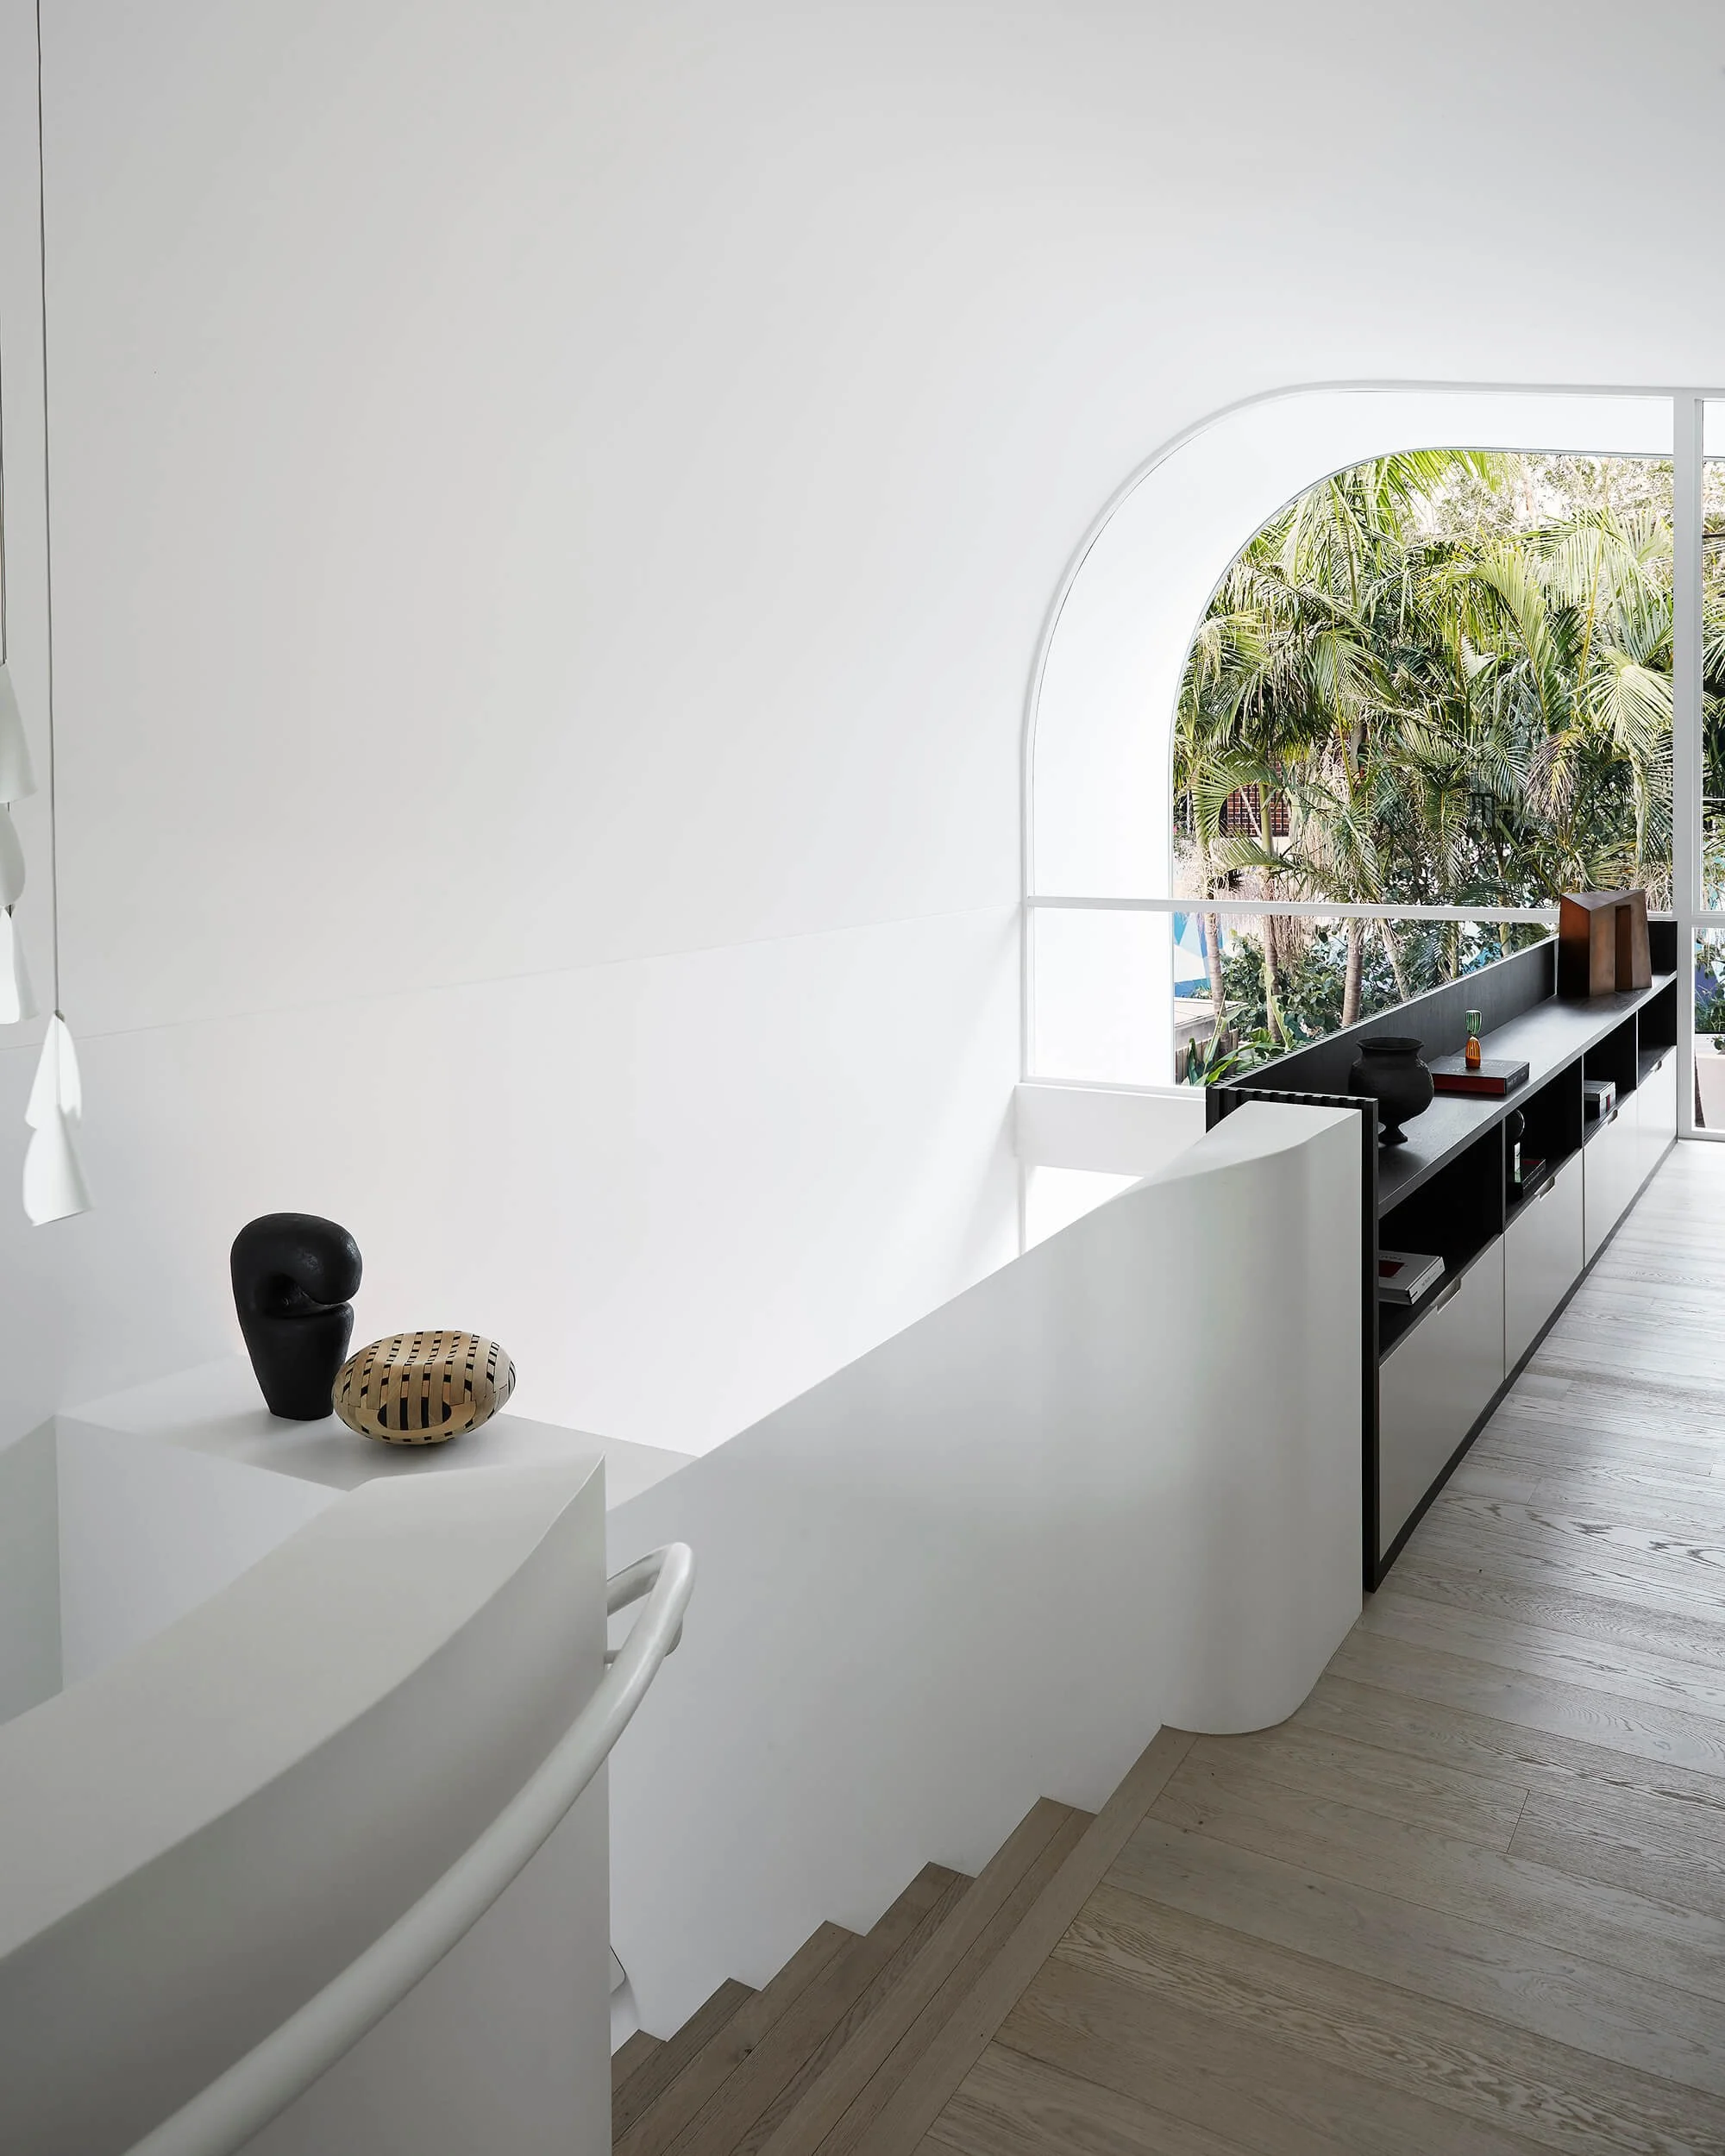
A beachside home that transcends the expected coastal character
Scope:
Full interior architecture, design services and bespoke furniture design
Architect: Mary Ellen Hudson
Photographer: Dave Wheeler
Stylist: Atelier Lab
Builder: Kilbri
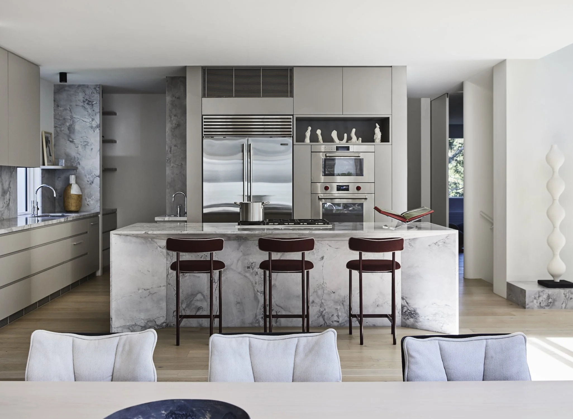
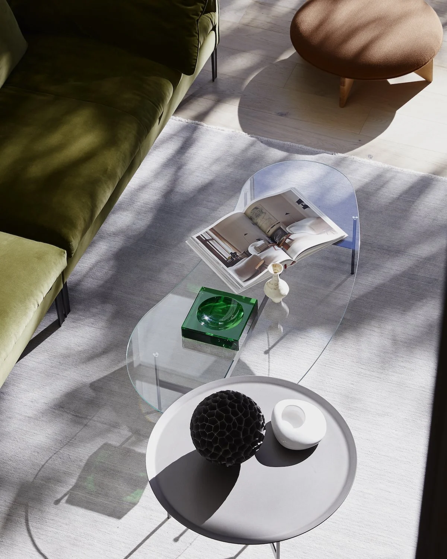
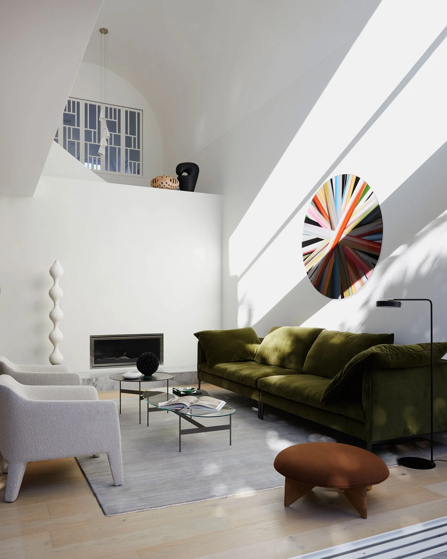
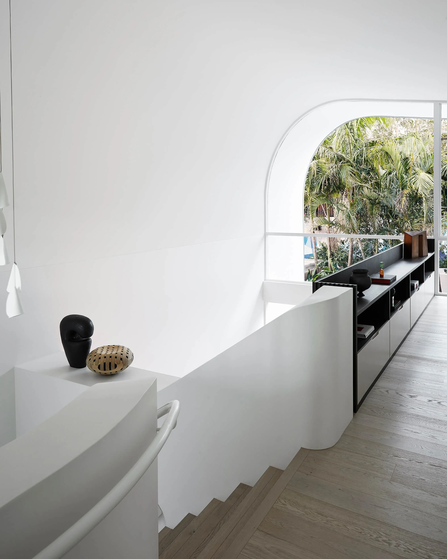
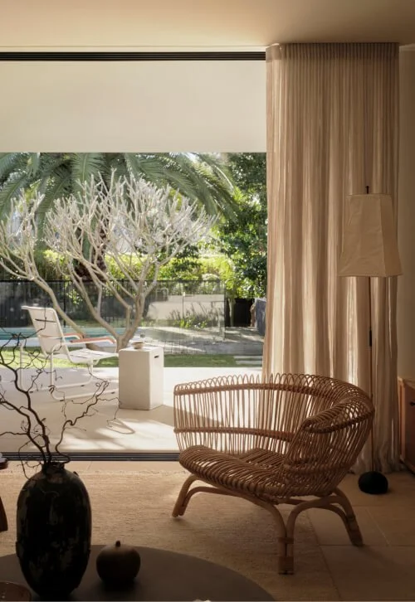
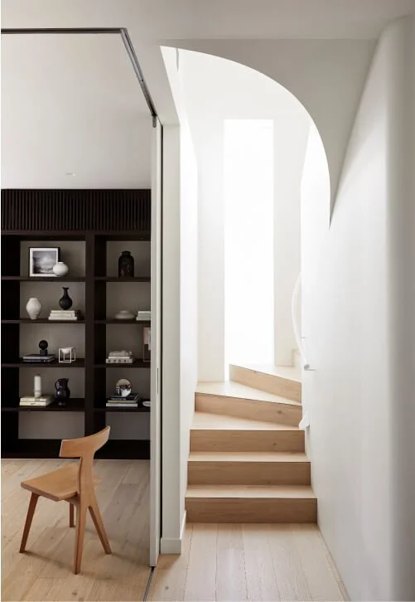
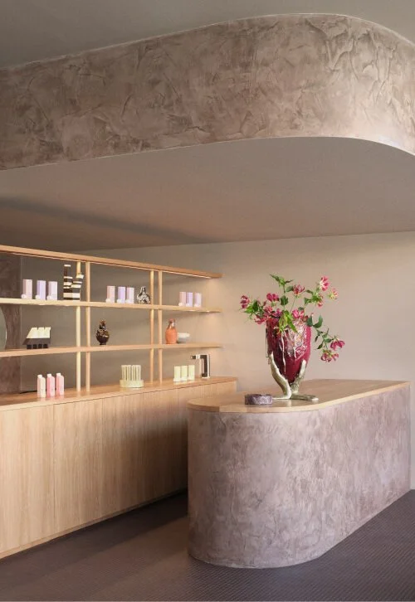
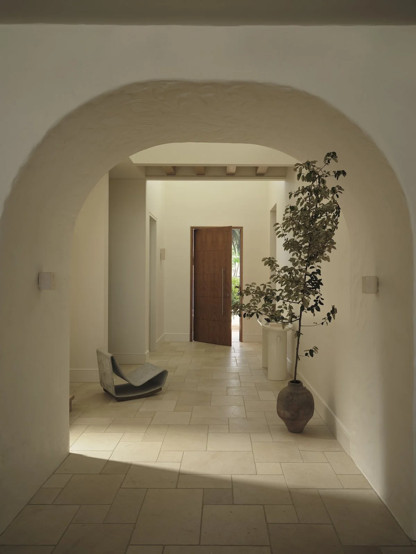
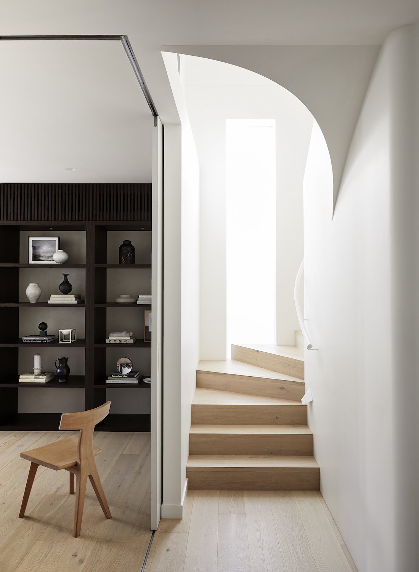
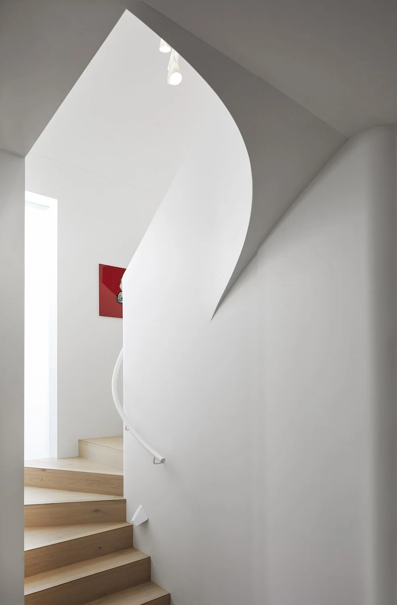
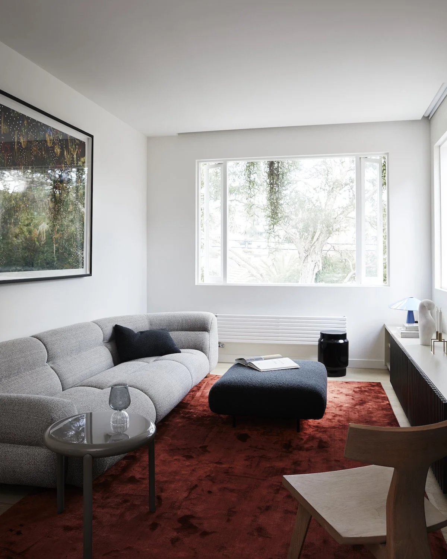
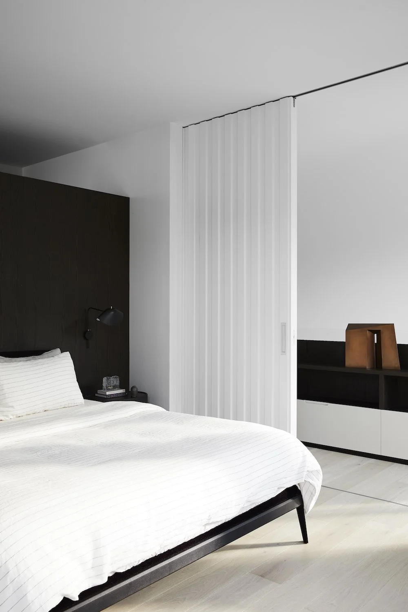
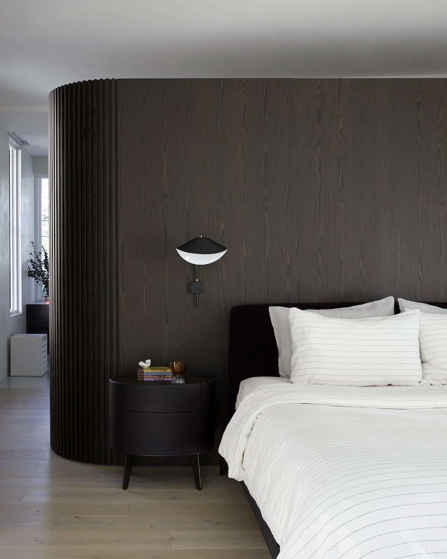
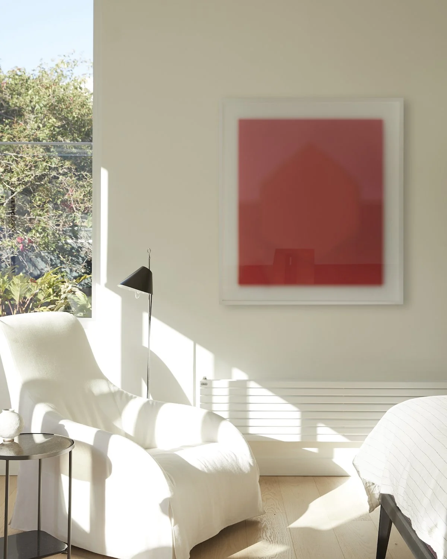
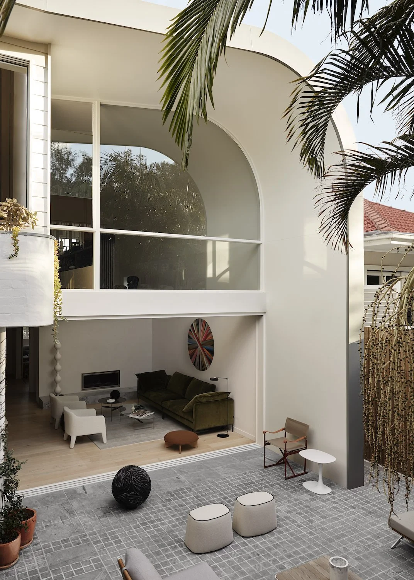
The geometry of this home, designed by Mary Ellen Hudson, informed our approach. The wave like ceiling and strong linear forms guided us to create interiors that are intentional, congruous and fluid.
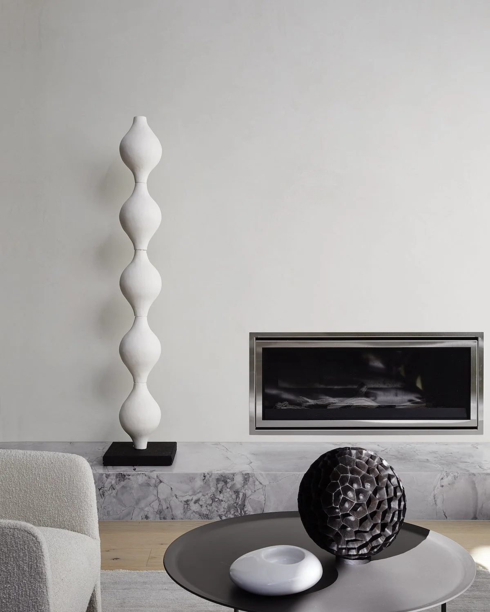
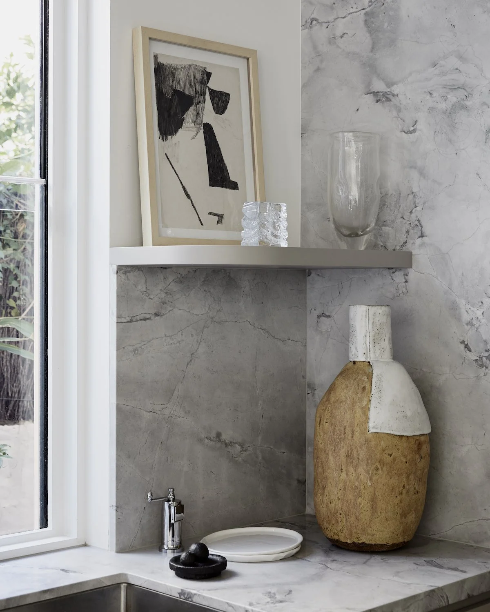
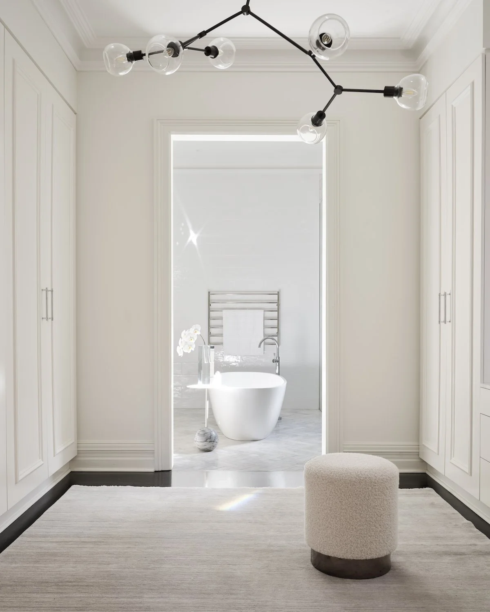
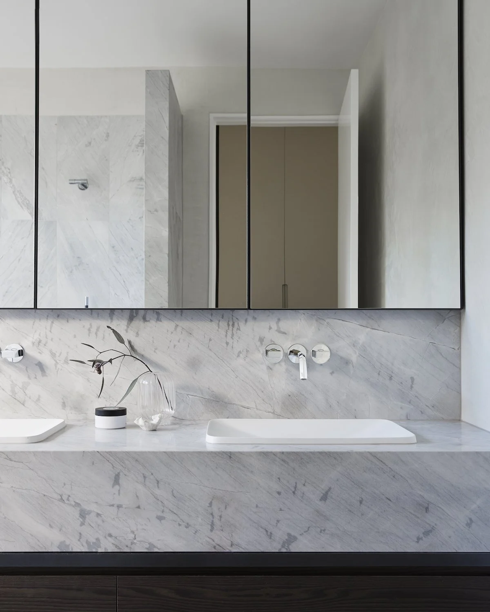
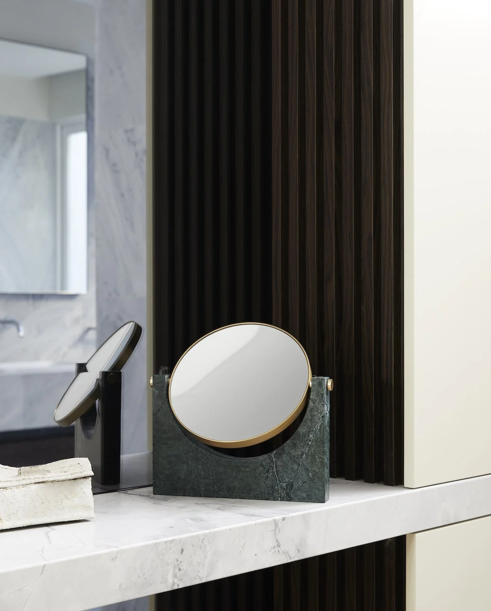
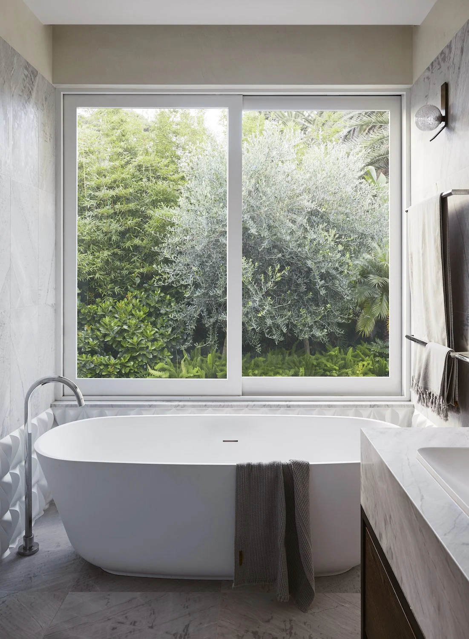
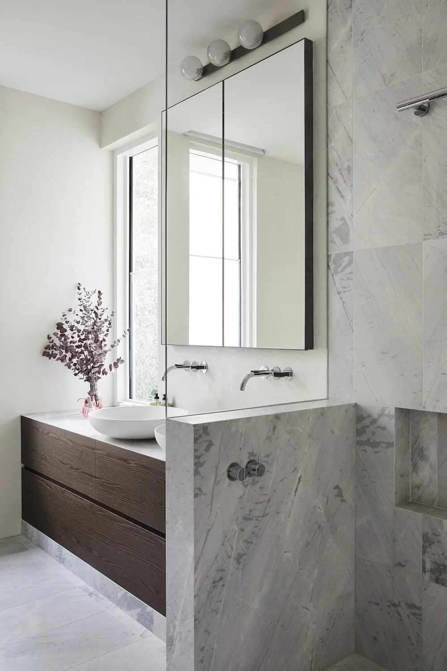
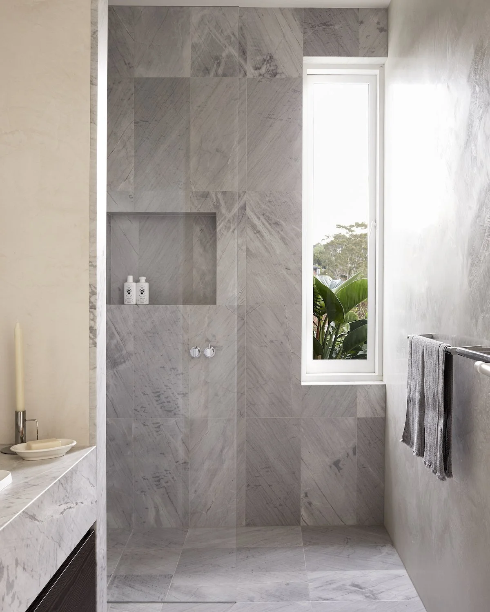
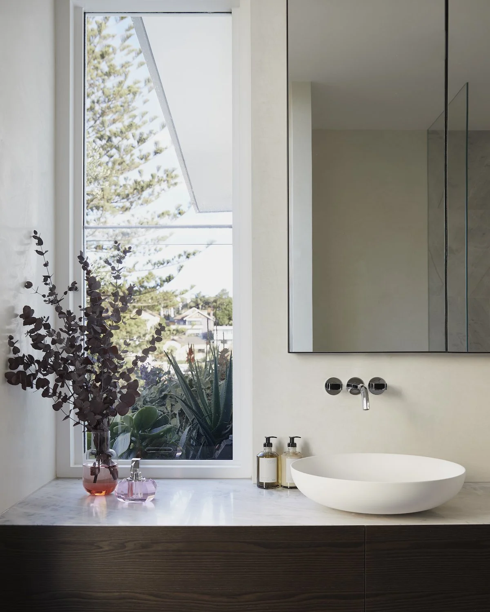
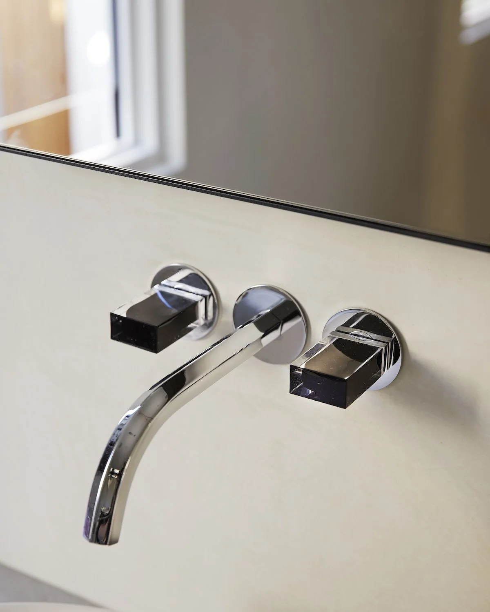
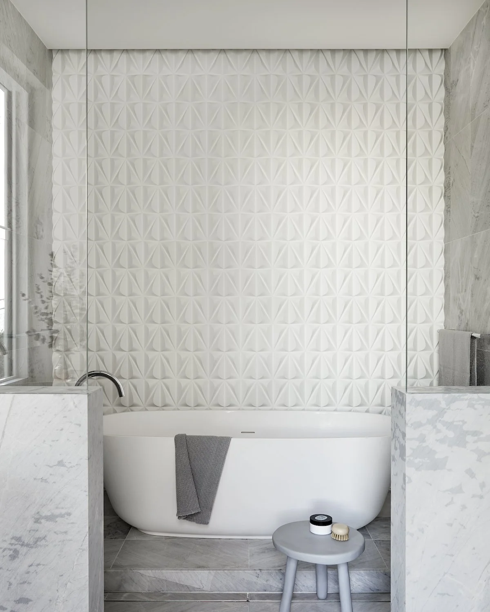
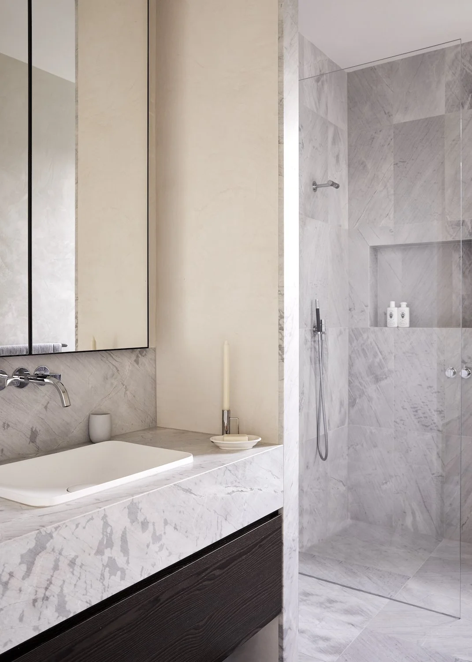
The bathrooms were conceived as ritual spaces, each personally tailored. Cohesion comes through the continuation of materials, while subtle distinctions give each a unique identity. The result is a home that feels refined, warm and deeply personal.
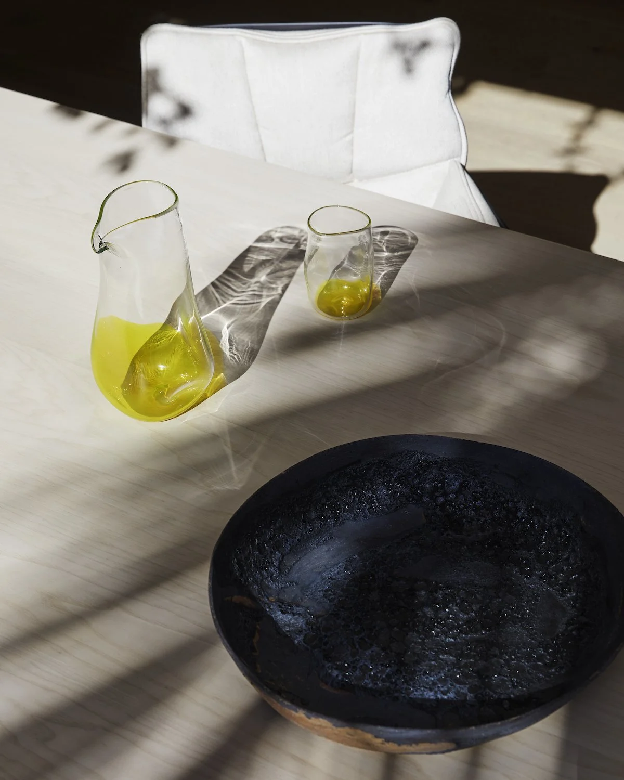
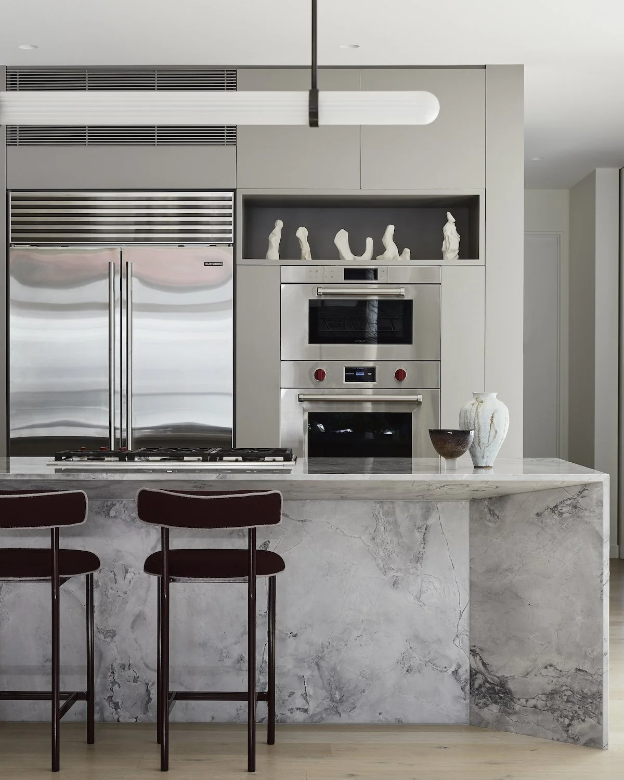
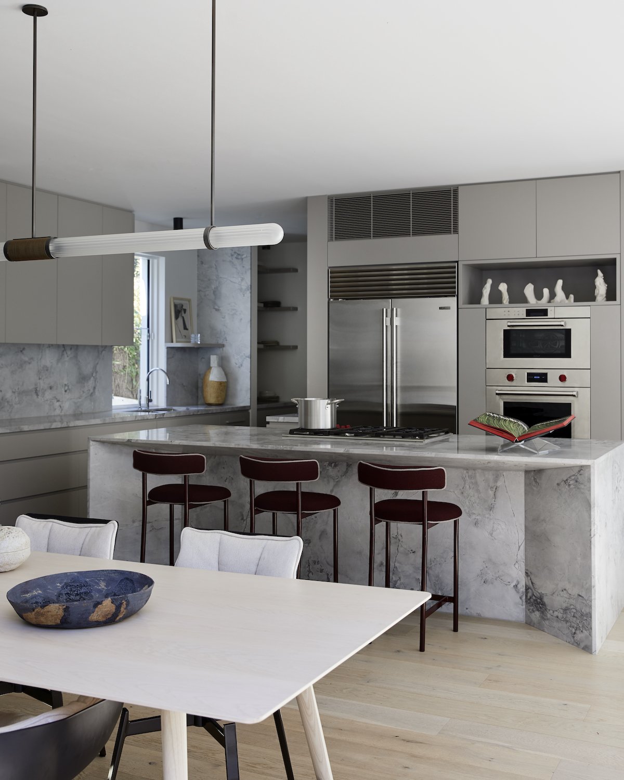
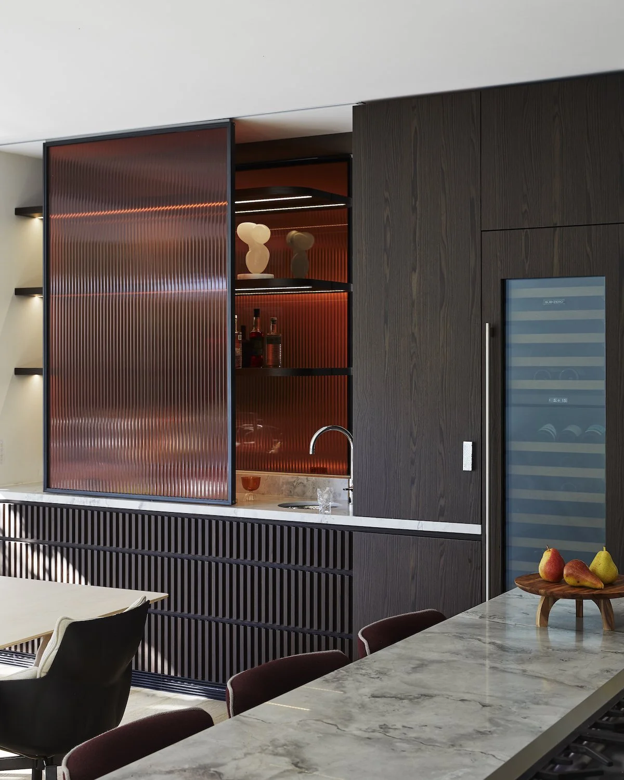
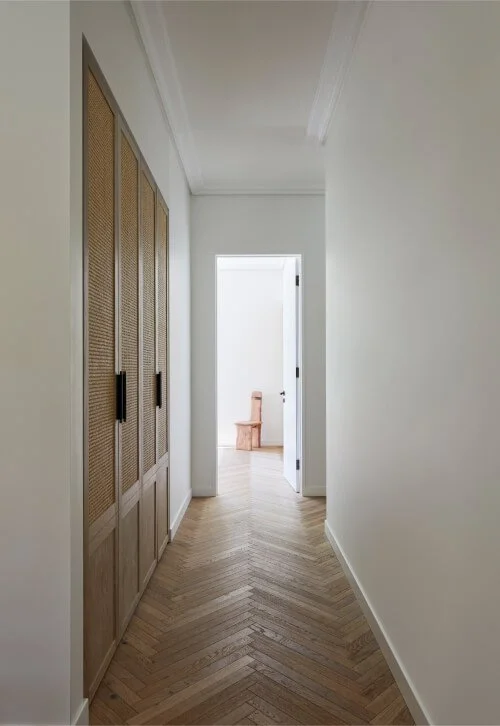
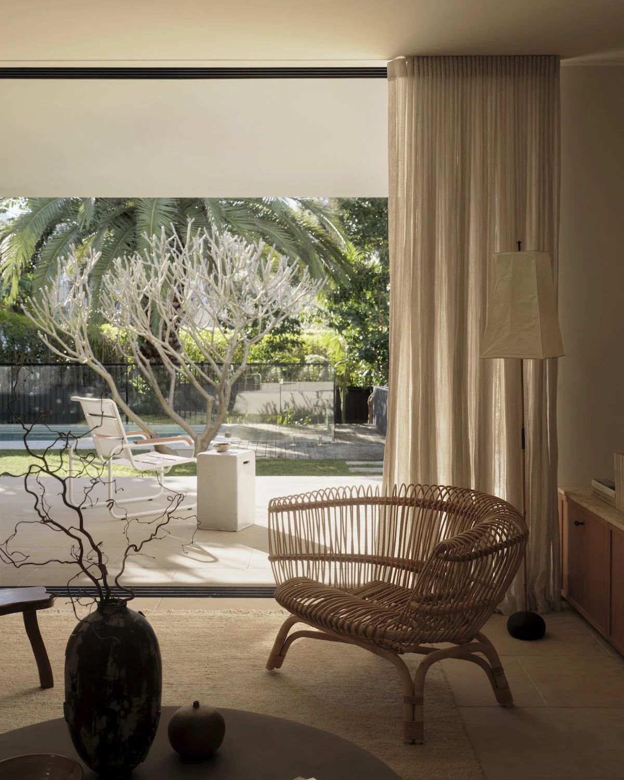
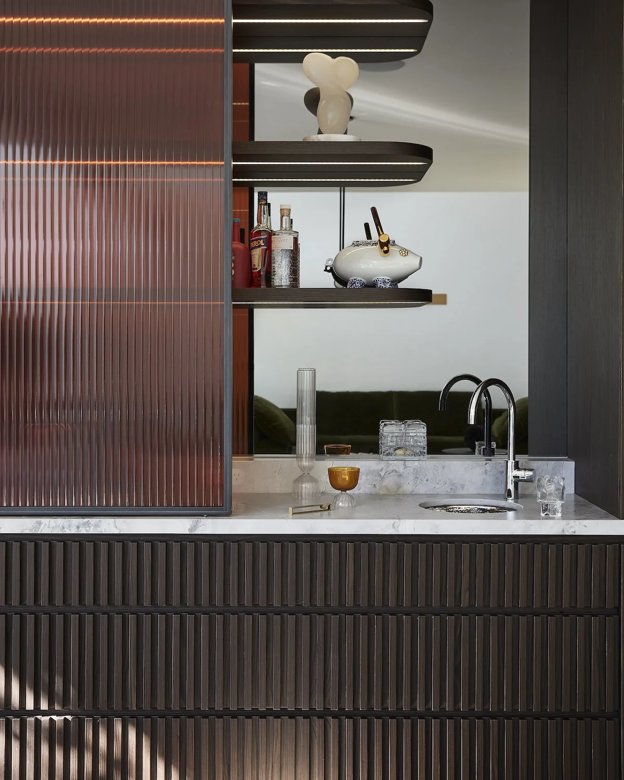
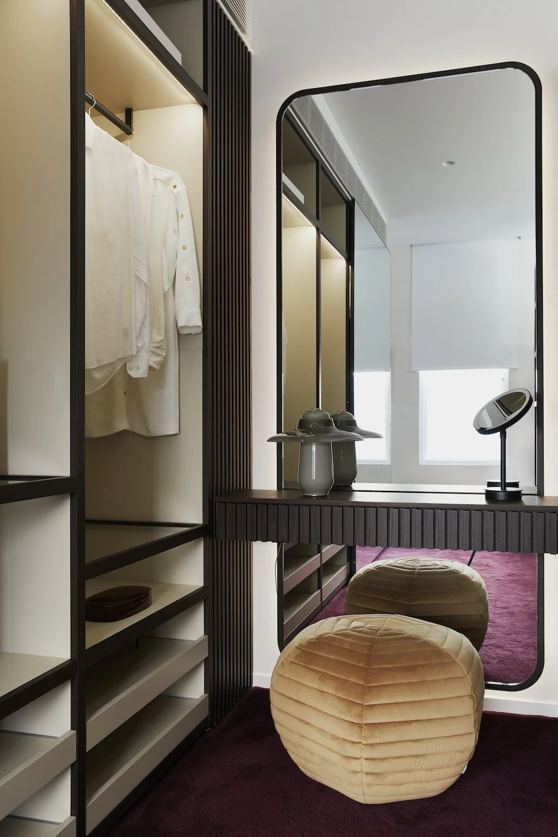
Spread across three levels, the home balances spatial awareness with everyday practicality. Each room carries its own narrative through carefully layered materials and finely resolved details.
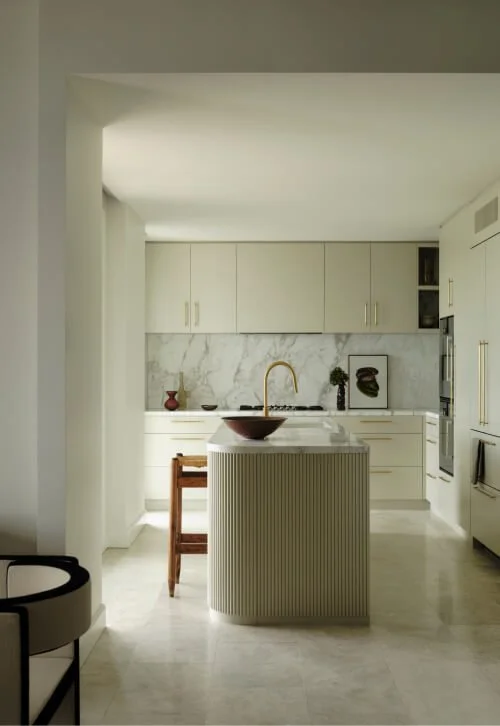
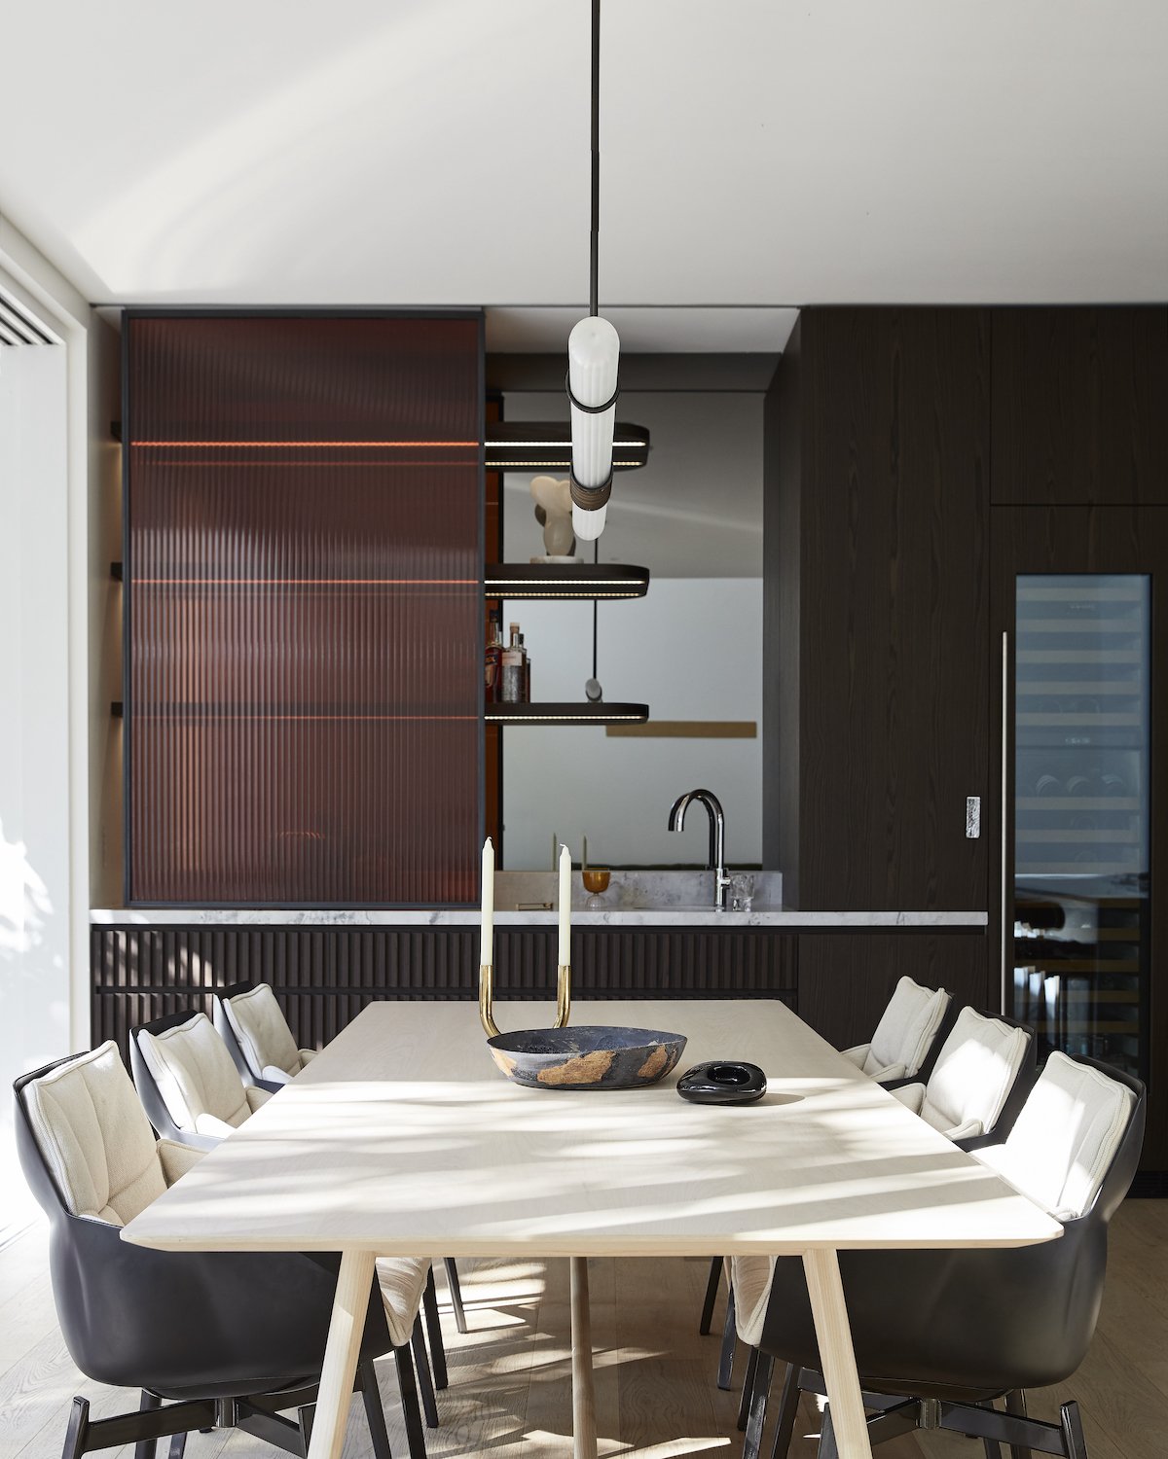
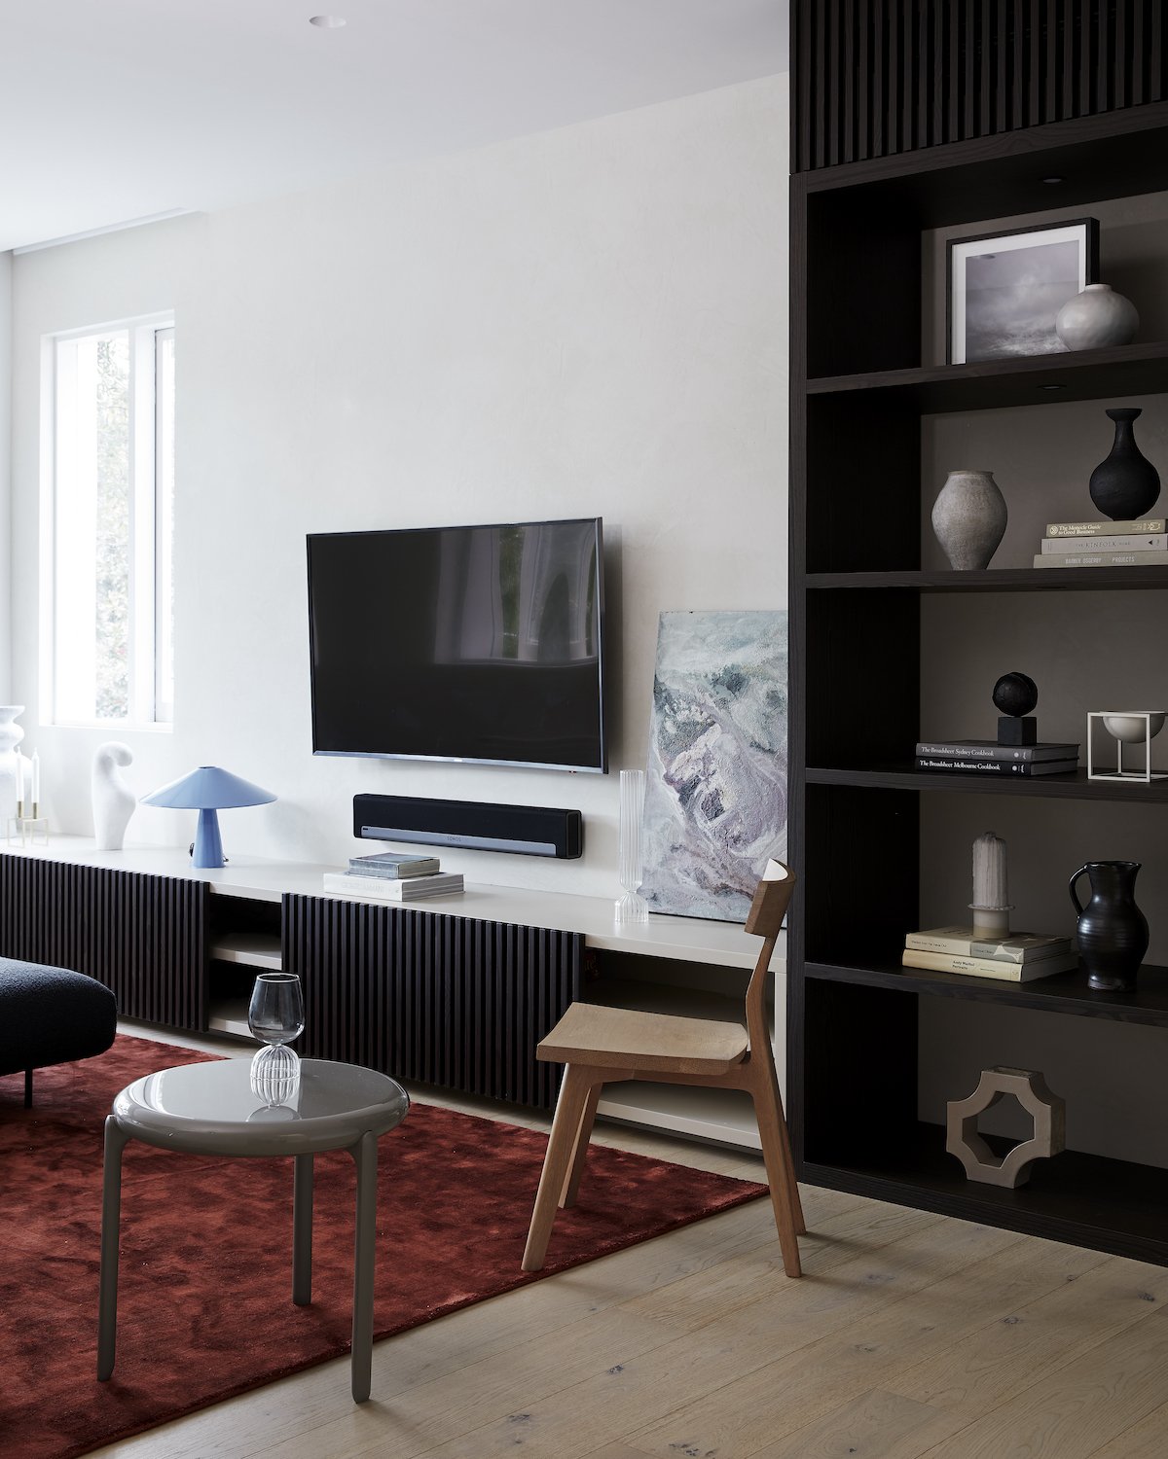
At the centre of the home, a monumental kitchen island anchors the space. It connects seamlessly with the dining, lounge and courtyard, fulfilling our client’s wish to create a home that brings people together. Bespoke furniture, layered finishes and sculptural lighting create cohesion that runs through every room.
-
![]()
BALMORAL BEACH
-
![]()
BRONTE
-
![]()
FAIRWAY IN FEDERAL
-
![]()
Milsons Point
-
![]()
MOKOSH STUDIO
-
![]()
DOVER HEIGHTS
-
![]()
MOSMAN
-
![]()
Bondi Semi